

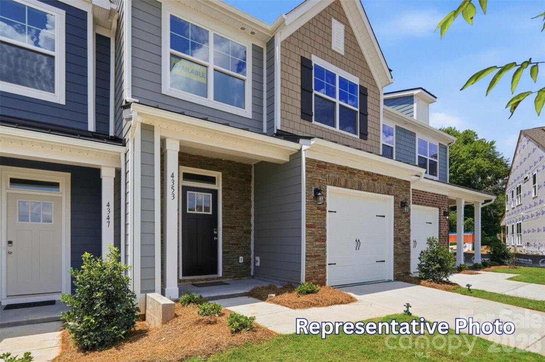
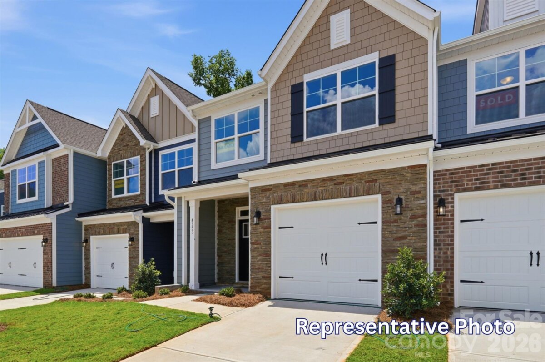
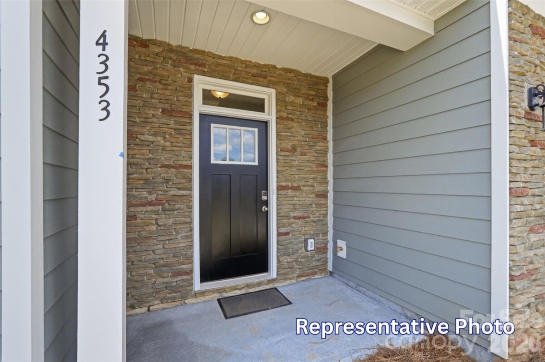
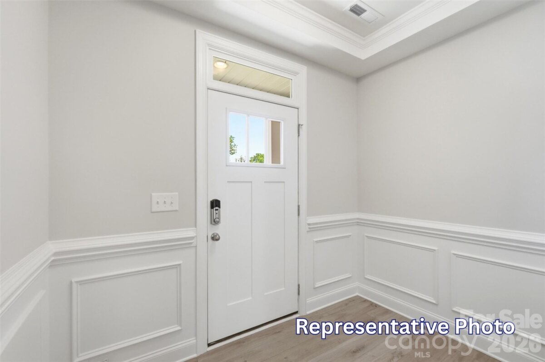
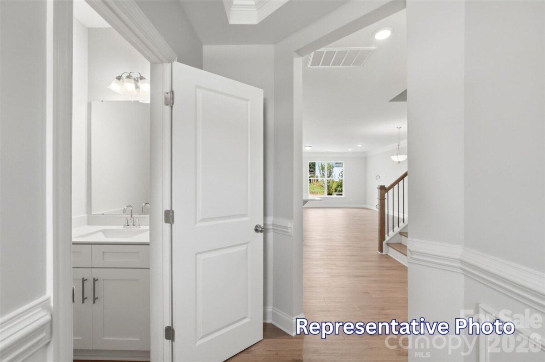
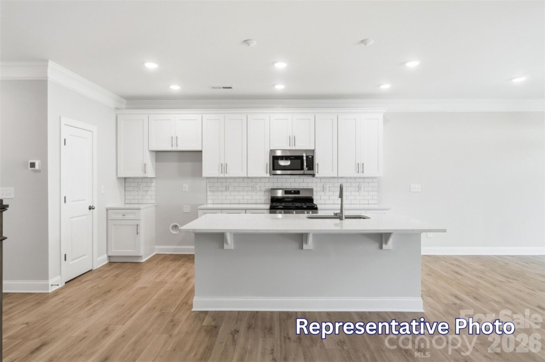
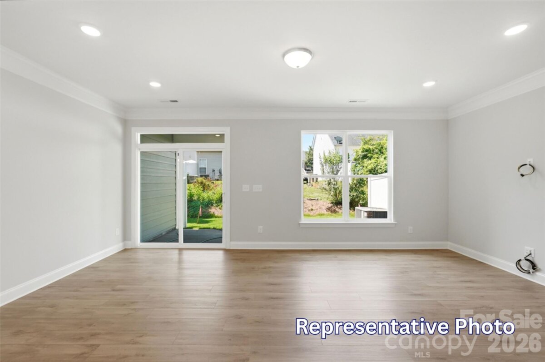
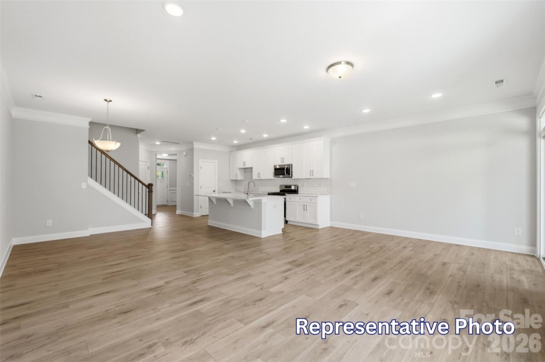
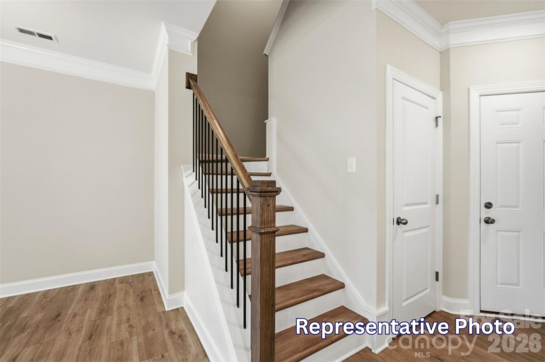
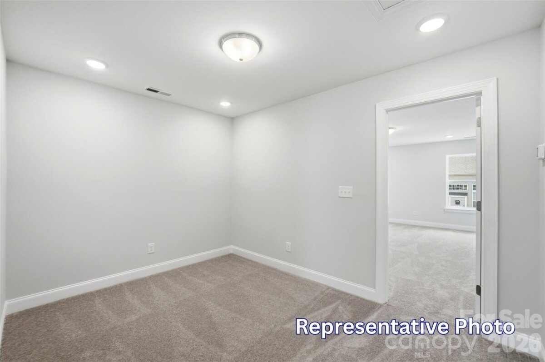

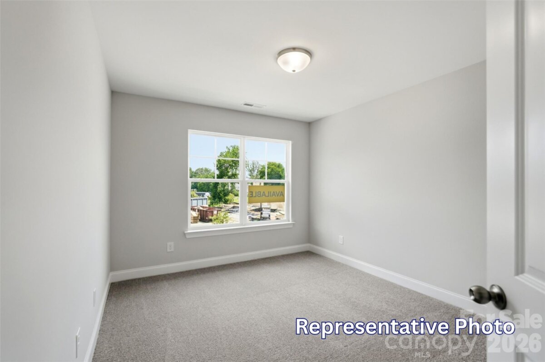
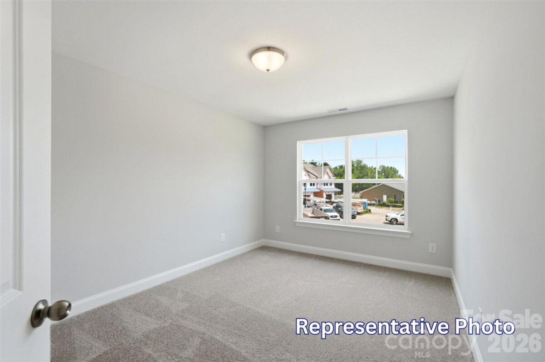
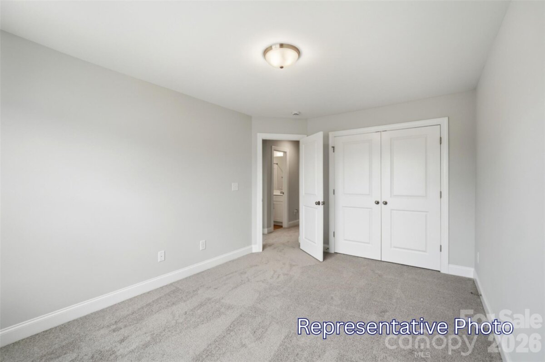
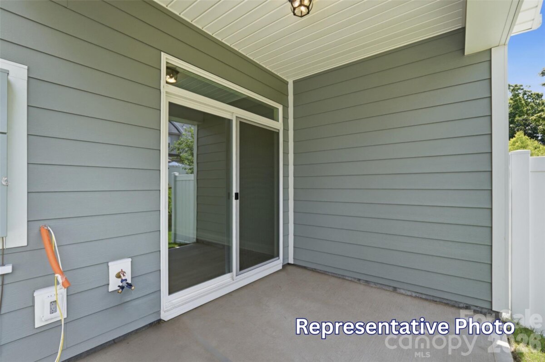
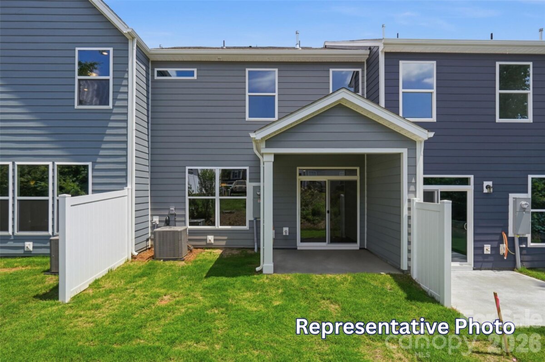
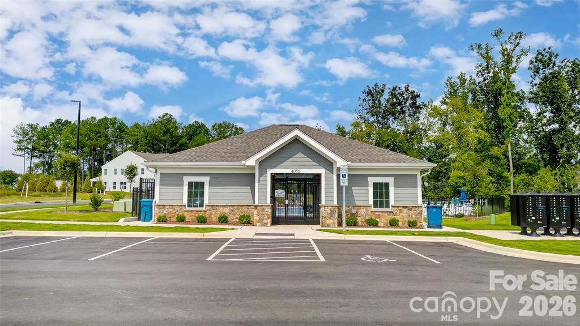
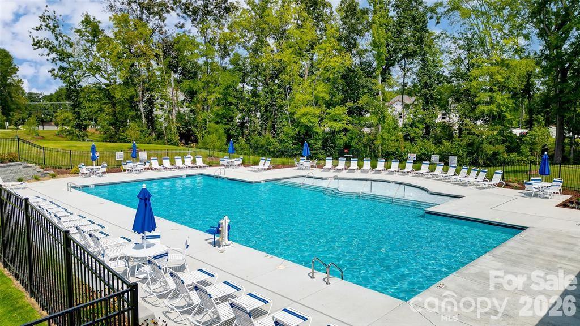
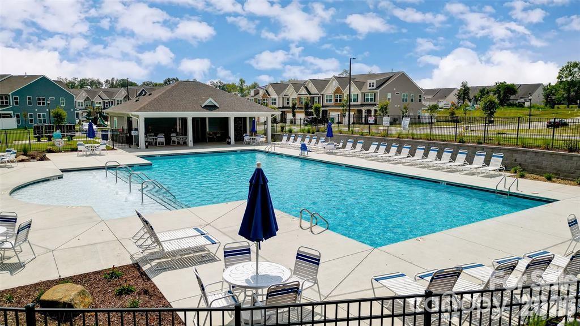
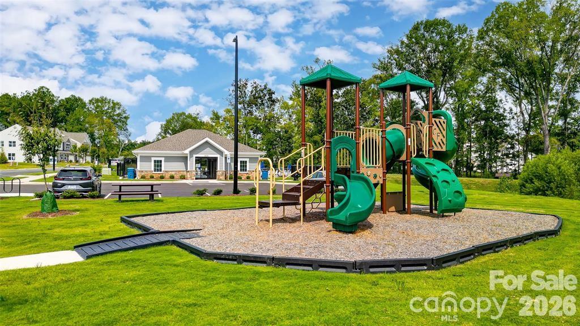
New townhomes in Harrisburg! Enjoy being within walking distance of shops and dining! This Ashland plan offers 3 bedrooms, 2.5 baths, and more than 1,800 square feet of thoughtfully designed living space. Enter through the foyer with a tray ceiling into the open kitchen, dining area, and family room, which leads to a rear patio. The kitchen features gray Shaker-style cabinets with matte black hardware, white quartz countertops, a spacious island, tile backsplash, stainless steel appliances, and a gas range. The main level showcases beautiful and durable enhanced vinyl plank flooring throughout. Upstairs you'll find a loft, all three bedrooms, two full baths, and a conveniently located laundry room. The primary bath includes a tiled shower with a bench seat, dual-sink vanity, and linen closet, while the secondary bath features a tub/shower combination. Additional highlights include composite stair treads and smart home features. Community amenities include a dog park, playground, paved walking trail, outdoor pool, and cabana.
| MLS#: | 4409517 |
| Price: | $400,900 |
| Square Footage: | 1816 |
| Bedrooms: | 3 |
| Bathrooms: | 2.1 |
| Year Built: | 2026 |
| Type: | Townhouse |
| Listing courtesy of: | Eastwood Homes - mconley@eastwoodhomes.com |

















Contact An Agent: