

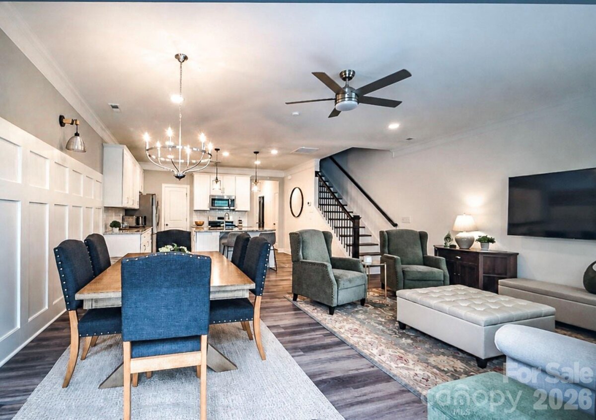
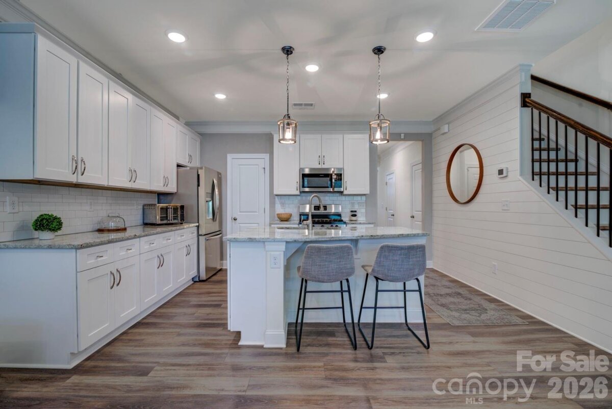
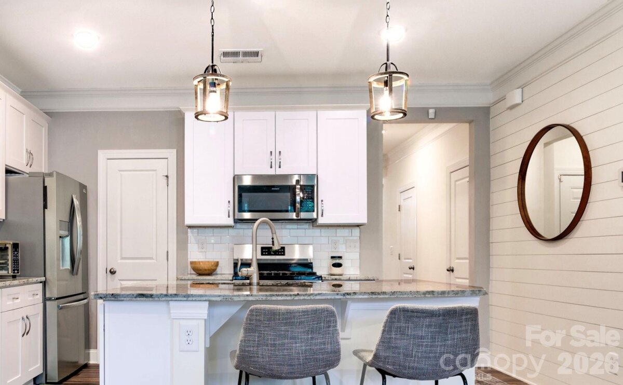
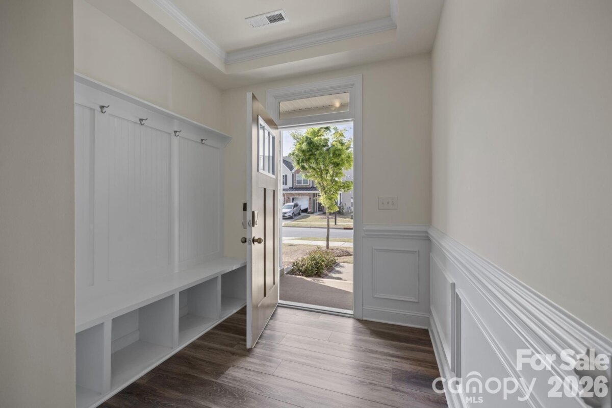
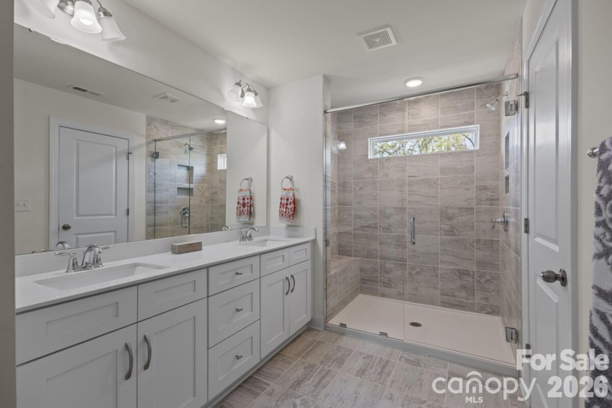
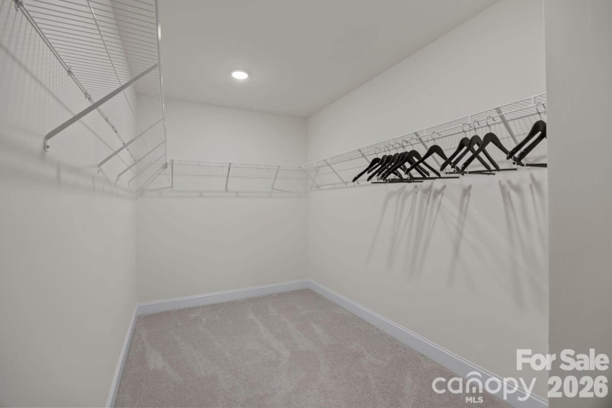
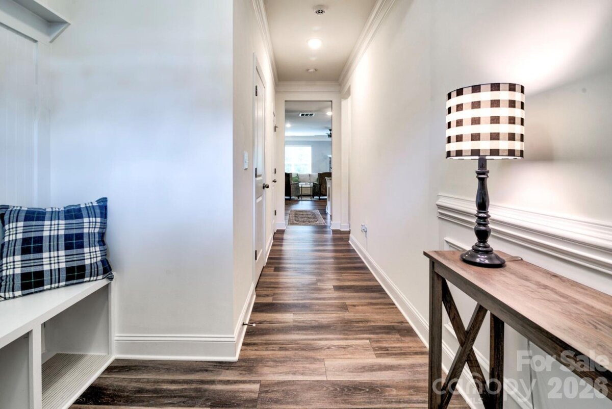
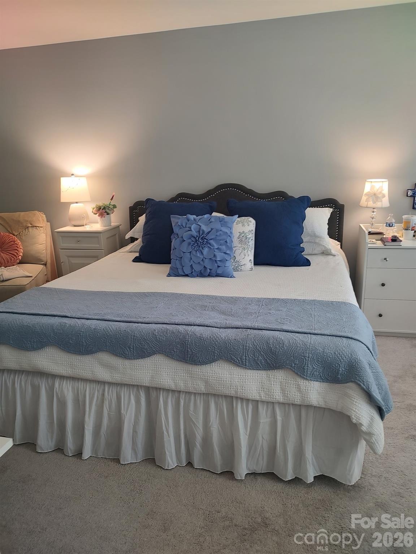
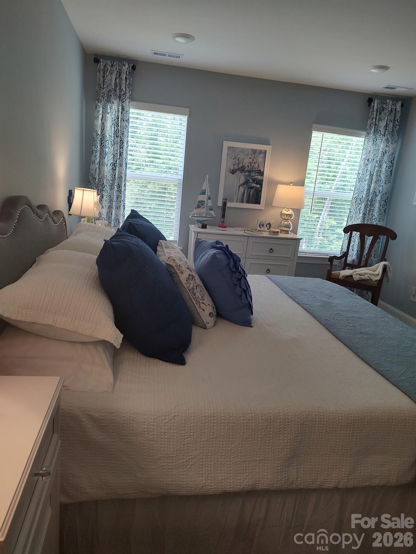
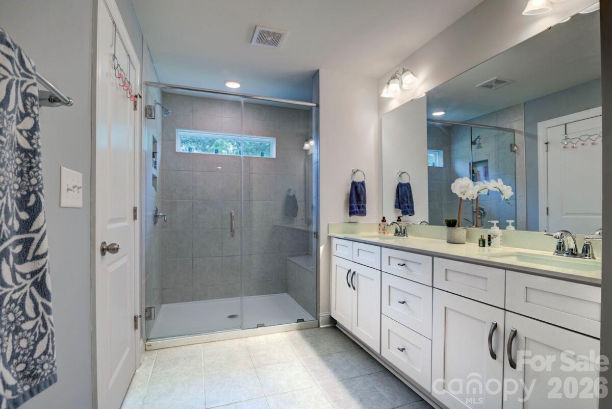
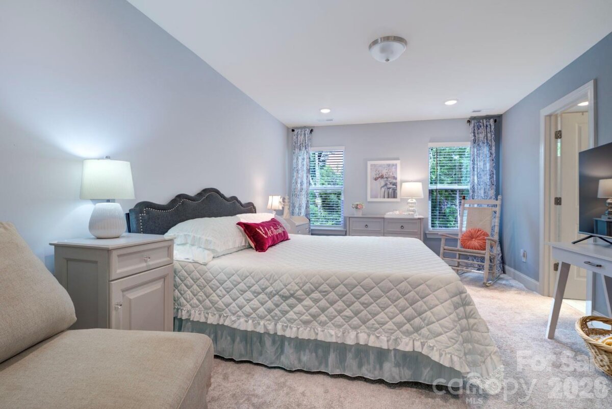
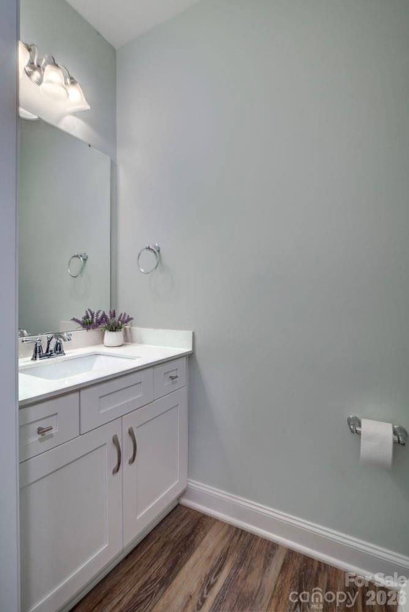
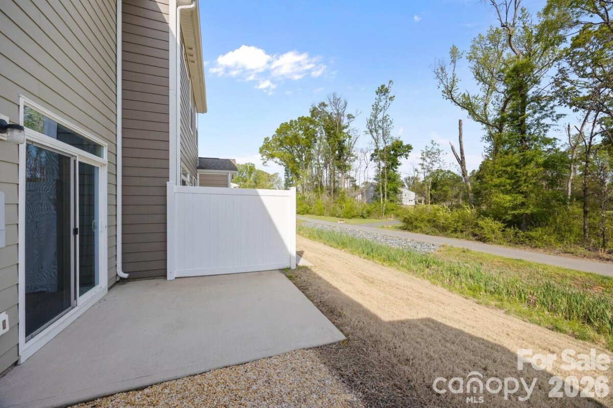
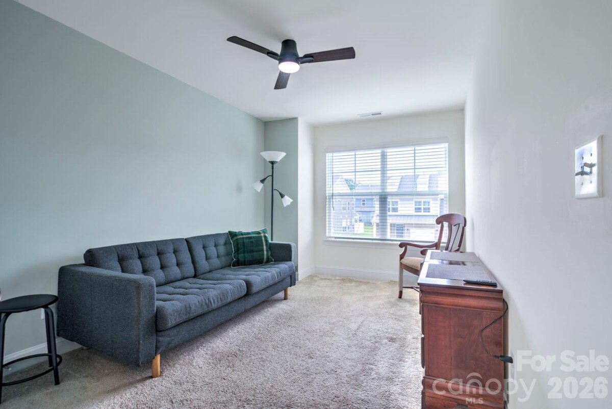
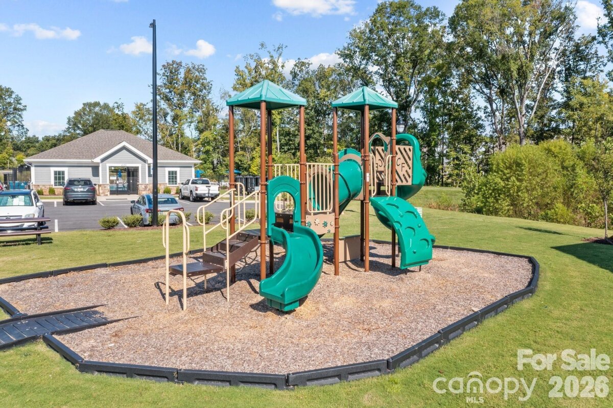
Upgraded townhome Listing in Harrisburg — the Bristol plan Three bedrooms, two and a half baths, and over 1,700 square feet designed to live well. The kitchen anchors the main floor with white Shaker-style cabinetry, quartz counters, and a crisp white tile backsplash — finished with stainless appliances and a gas range. Enhanced Vinyl Plank flooring runs throughout the main level, and metal balusters add a clean, modern line to the stairs. Custom shiplap accent wall in the kitchen. Judges' height wainscotting in dining area. Stainless Steel Appliances included. Upstairs, the primary suite offers a large walk-in closet and a bath with a tiled shower and dual-sink vanity. Two additional bedrooms, a full bath with tub/shower combo, and a dedicated laundry closet complete the upper floor. Every bath carries the same white cabinetry and white quartz counters found throughout the home. The community delivers just as much: outdoor pool and cabana, dog park, paved walking trail, and playground.
| MLS#: | 4410389 |
| Price: | $369,000 |
| Square Footage: | 1732 |
| Bedrooms: | 3 |
| Bathrooms: | 2.1 |
| Year Built: | 2022 |
| Type: | Townhouse |
| Listing courtesy of: | Chris Angel Real Estate - chrisangel@realtyagent.com |




Contact An Agent: