

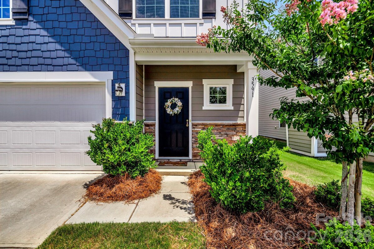
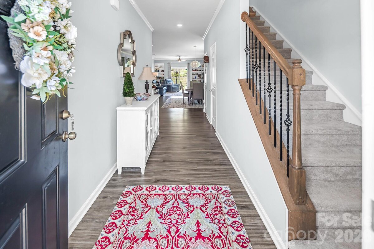
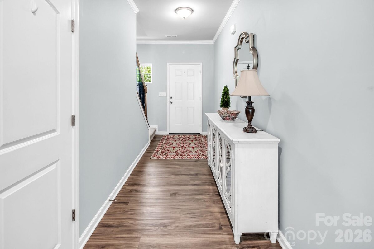
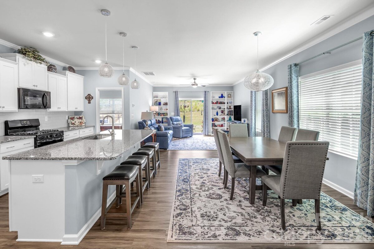
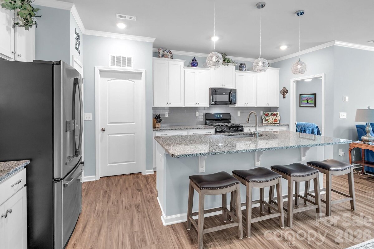
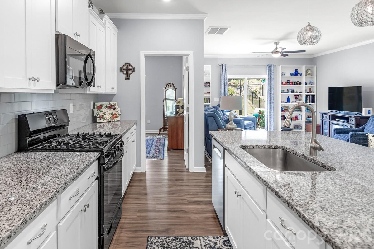
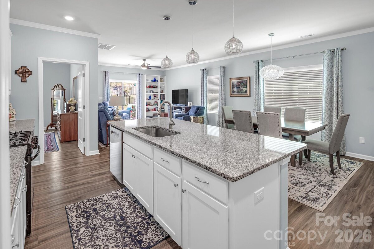
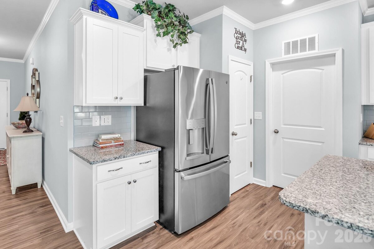
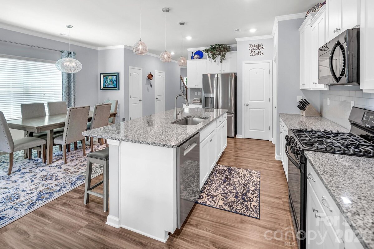
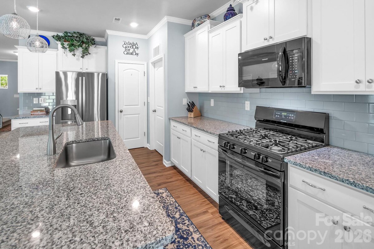
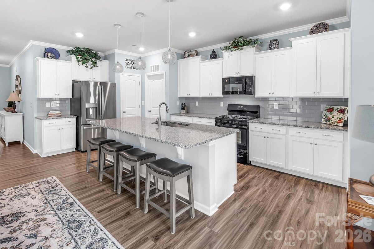
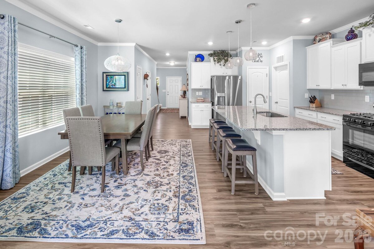
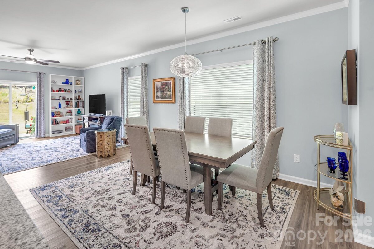
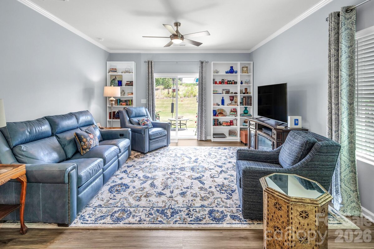
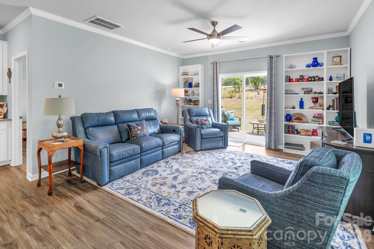
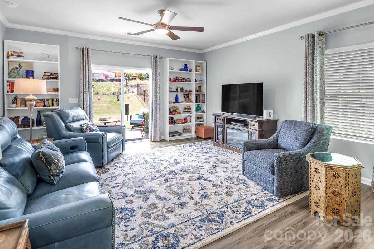
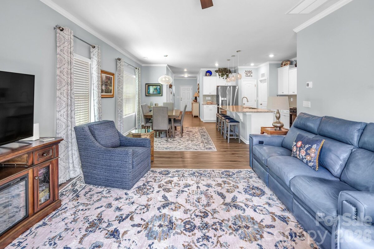
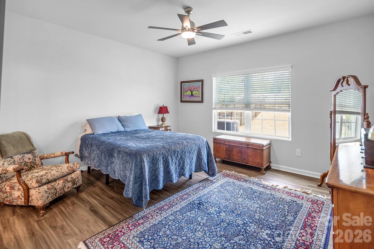
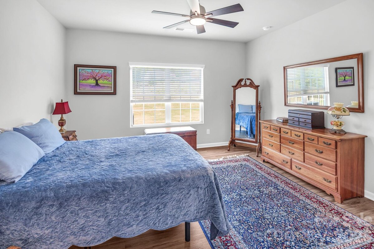
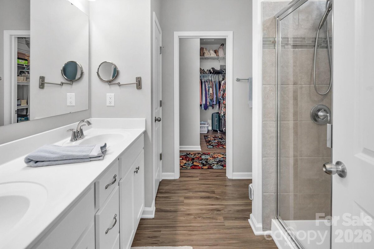
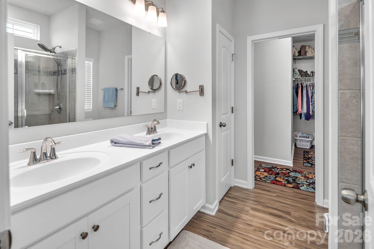
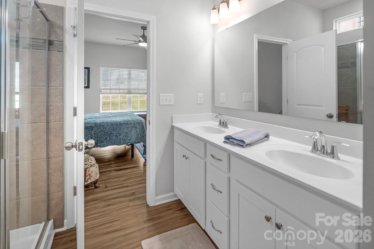
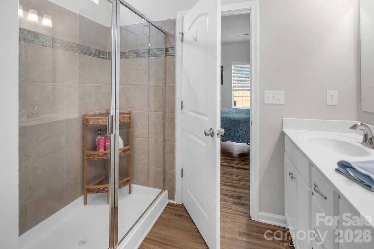
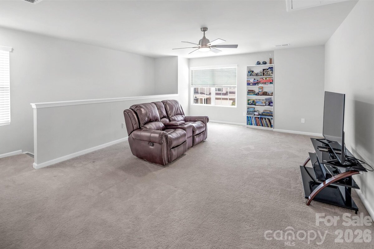
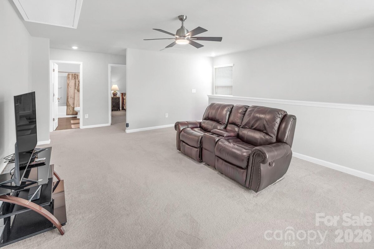
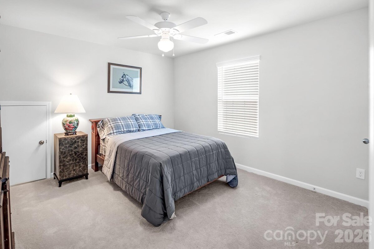
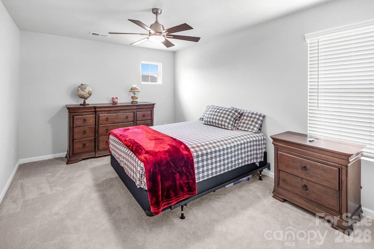
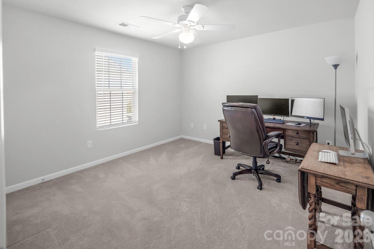
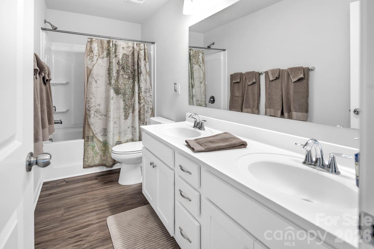
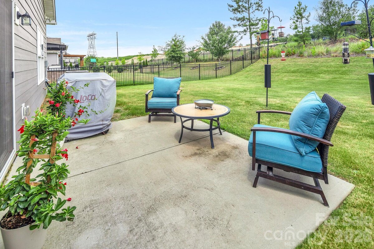
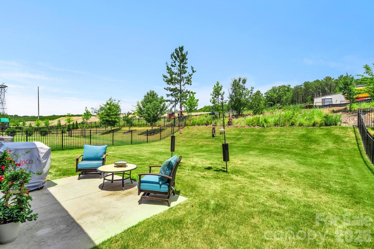
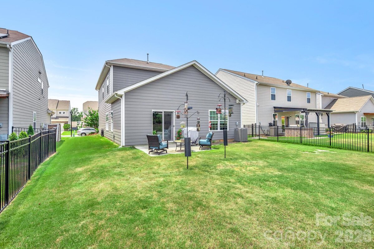
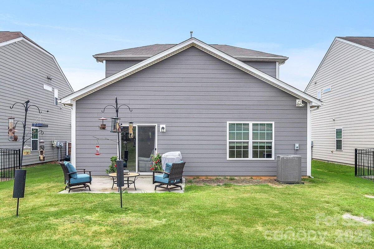
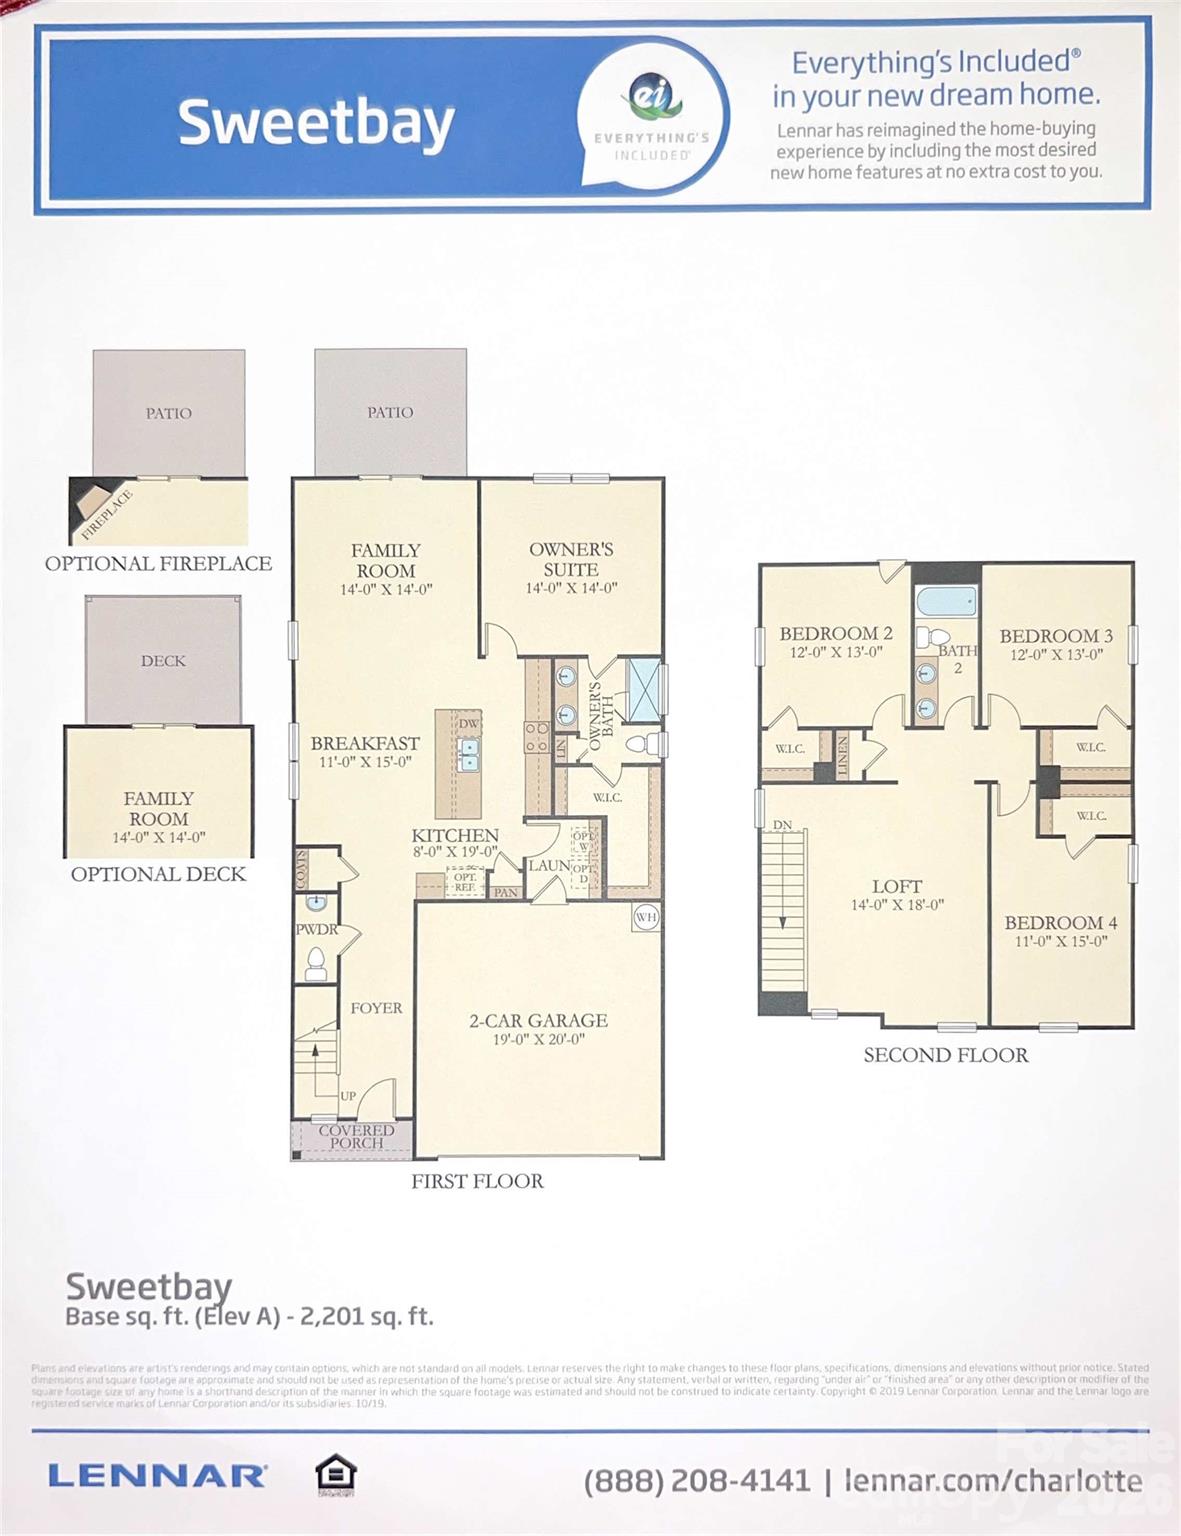
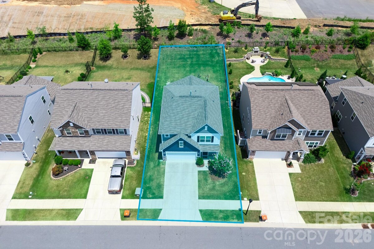
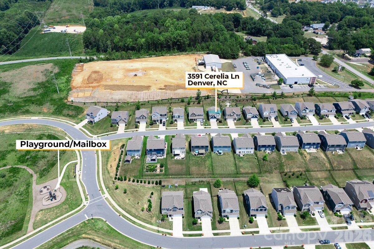
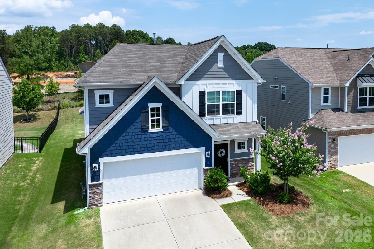
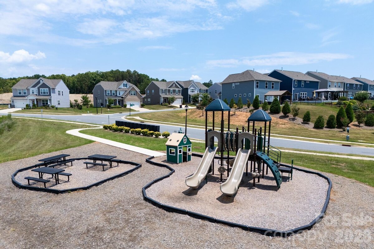
Welcome to 3591 Cerelia Lane, nestled in the highly desirable Melwood community of Denver NC! Step inside through the inviting foyer, which opens to a spacious kitchen and dining area designed for everyday living and effortless entertaining. The well-appointed kitchen features an oversized island, gas cooktop and oven, granite countertops, abundant white cabinetry, decorative pendant lighting, and a pantry for added storage. The kitchen flows seamlessly into the bright great room, where sliding glass doors lead to the backyard patio—perfect for indoor-outdoor entertaining and relaxing. The main-level primary suite offers a peaceful retreat with a spacious ensuite bath and an oversized walk-in closet. Upstairs, you'll find three additional bedrooms, each with its own walk-in closet, plus a versatile loft/bonus area that's ideal as a second living space, playroom, or home office. Be sure to notice the incredible closet space throughout the home—storage is abundant! Additional highlights include luxury vinyl plank flooring and 9-foot ceilings throughout the main level, neutral paint, a large laundry room, a convenient main-level powder room, and an attached two-car garage. Situated on a level lot with plenty of room to create your dream outdoor living space, this home is also part of a welcoming community featuring sidewalks, street lights, and a neighborhood playground. Located in the sought-after Rock Springs and North Lincoln school district, this gently lived-in home is truly move-in ready!
| MLS#: | 4402086 |
| Price: | $395,000 |
| Square Footage: | 2302 |
| Bedrooms: | 4 |
| Bathrooms: | 2.1 |
| Acreage: | 0.16 |
| Year Built: | 2020 |
| Type: | Single Family Residence |
| Listing courtesy of: | RE/MAX Executive - amy.fesmire@gmail.com - Amy Fesmire |
Contact An Agent: